

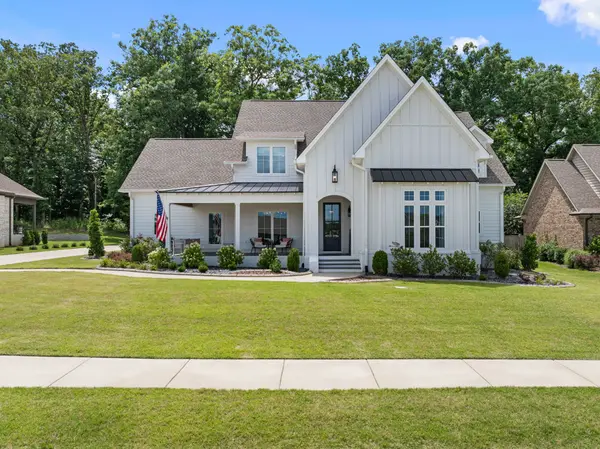
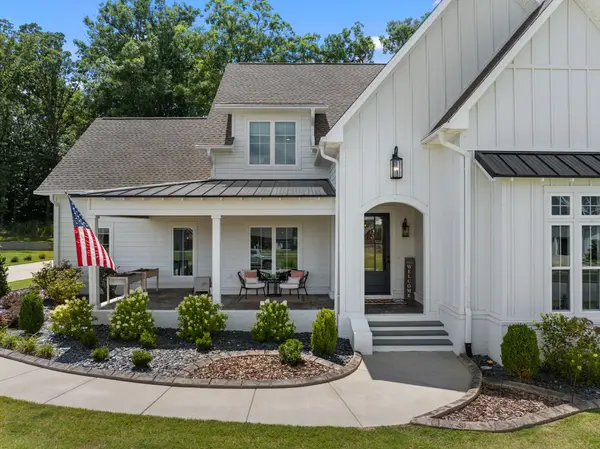
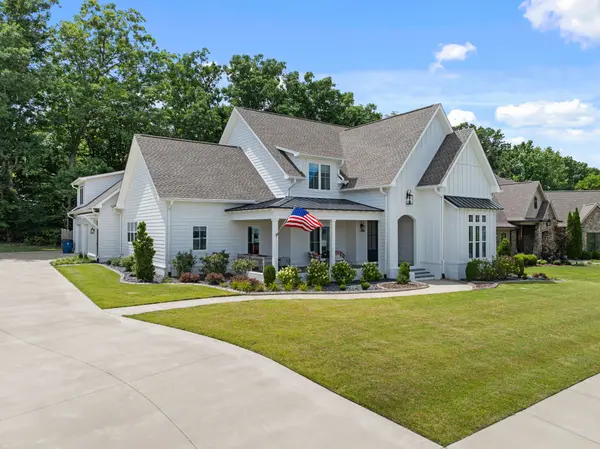
228 Chestnut Oak Dr, Florence, AL 35633
69
See all 69 photos
Listed by Linsey Hood • Southern Premier Real Estate
$935,000
Est. payment /mo
Save
5 Beds
4 Baths
5,077 SqFt
New

228 Chestnut Oak Dr Florence, AL 35633

Save
REQUEST A TOUR If you would like to see this home without being there in person, select the "Virtual Tour" option and your agent will contact you to discuss available opportunities.
In-PersonVirtual Tour

UPDATED:

Key Details

Property Type Single Family Home

Sub Type Single Family Residence

Listing Status Active

Purchase Type For Sale

Square Footage 5,077 sqft

Price per Sqft $184

Subdivision Cypress Creek Manor Phase Iii

MLS Listing ID 3260589

Bedrooms 5

Full Baths 3

Half Baths 1

HOA Y/N No

Year Built 2023

Annual Tax Amount $3,629

Lot Size 0.370 Acres

Acres 0.37

Property Sub-Type Single Family Residence

Property Description

Luxury, sophistication, & impeccable attention to detail define this remarkable 5,000+ sqft. residence. This property combines elegance, function, & comfort on a grand scale. The gourmet kitchen is a true showpiece, boasting quartz countertops, premium appliances, extensive custom cabinetry, & room to gather. The butler's pantry & morning kitchen create the ultimate entertaining experience with a built-in espresso machine, ice maker, & serving space. The expansive primary suite offers a peaceful escape &a lavish glamour bath designed to impress. T he large guest bedrooms provide comfort & flexibility, while the bonus room, office/flex space, & unfinished storage room make this home as practical as it is beautiful. Step outside to enjoy the massive covered porch, an entertainer's dream! Additional highlights include a storm room, & a potting/storage room in the garage. Located in one of the area's most sought-after locations, this extraordinary residence offers luxury living without compromise. Buyer to verify all information.

Location

State AL

County Lauderdale County

Rooms

Main Level Bedrooms 2

Interior

Interior Features Built-in Features, Ceiling Fan(s), Entrance Foyer, Extra Closets, High Ceilings, Open Floorplan, Pantry, Walk-In Closet(s), Wet Bar, High Speed Internet

Heating Central

Cooling Central Air

Flooring Luxury Vinyl, Slate, Tile

Fireplaces Number 2

Fireplace Y

Appliance Built-In Gas Oven, Double Oven, Dishwasher, Disposal, Ice Maker, Microwave, Refrigerator, Stainless Steel Appliance(s)

Exterior

Exterior Feature Storm Shelter

Garage Spaces 2.0

Utilities Available Water Available

View Y/N false

Private Pool false

Building

Story 2

Sewer Public Sewer

Water Public

Structure Type Hardboard Siding

New Construction false

Schools

Elementary Schools Forest Hills School

Middle Schools Florence Middle School

High Schools Florence High School

Others

Senior Community false

Special Listing Condition Standard


RealTracs IDX
Nearby Locations

MORTGAGE CALCULATOR

Price of Homes
$
Down Payment
$
Loan Term
Interest Rate
Home Insurance (optional)
$
Property Tax (optional)
$
Mortgage values are calculated by Lofty and are for illustration purposes only, accuracy is not guaranteed.

GET MORE INFORMATION

Erik Chapman

Erik Chapman

Agent | License ID: 371804

+1(423) 342-4898

Name
Phone*
Message

Go tour this home

228 Chestnut Oak Dr