

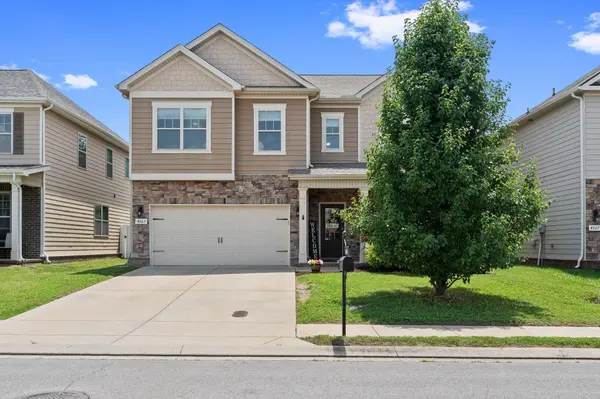

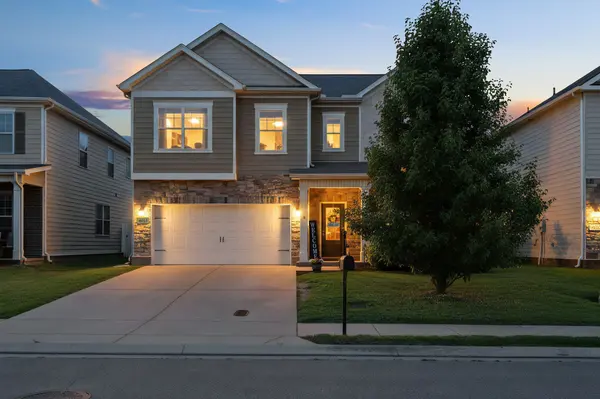
4063 Cannonsgate Ln Murfreesboro, TN 37128

UPDATED:
Key Details
Property Type Single Family Home
Sub Type Single Family Residence
Listing Status Active
Purchase Type For Sale
Square Footage 2,709 sqft
Price per Sqft $179
Subdivision Stonecrest Sec 1 Ph 2B Revision
MLS Listing ID 3288007
Bedrooms 5
Full Baths 2
Half Baths 1
HOA Fees $40/mo
HOA Y/N Yes
Year Built 2016
Annual Tax Amount $2,890
Lot Size 5,662 Sqft
Acres 0.13
Property Sub-Type Single Family Residence
Property Description
Inside, an inviting open-concept layout makes everyday living and entertaining a breeze. The kitchen features granite countertops, stainless steel appliances, a large corner pantry, and a custom built-in drop zone. The main-level primary suite offers a peaceful retreat with a spacious en-suite bath and ample closet space, while four additional bedrooms provide flexibility for family, guests, hobbies, or working from home.
Upstairs, the oversized bonus room gives you even more living space and can easily serve as a media room, playroom, home office, or second gathering space. Surround sound wiring and a custom chalkboard wall add both function and personality.
Step outside to a private backyard with no rear neighbors, overlooking a scenic tree line. The beautifully designed hardscape patio creates an inviting spot for grilling, outdoor dining, entertaining, or simply relaxing—with minimal lawn maintenance.
Additional highlights include a roof only two years old and keyless entry. Per updated FEMA maps, the property is not located in a floodplain and has never required flood insurance.
The seller's preferred lender is offering up to $5,000 toward buyer closing costs. With 5 bedrooms, highly desirable schools, and a convenient Murfreesboro location, this one checks all the boxes!!
Location
State TN
County Rutherford County
Rooms
Main Level Bedrooms 1
Interior
Interior Features Ceiling Fan(s), Walk-In Closet(s)
Heating Central, Electric
Cooling Central Air, Electric
Flooring Carpet, Wood, Tile, Vinyl
Fireplaces Number 1
Fireplace Y
Appliance Electric Oven, Electric Range, Dishwasher, Disposal, Microwave, Stainless Steel Appliance(s)
Exterior
Garage Spaces 2.0
Utilities Available Electricity Available, Water Available
Amenities Available Sidewalks, Underground Utilities
View Y/N false
Roof Type Shingle
Private Pool false
Building
Lot Description Wooded
Story 2
Sewer Public Sewer
Water Public
Structure Type Hardboard Siding,Stone
New Construction false
Schools
Elementary Schools Blackman Elementary School
Middle Schools Blackman Middle School
High Schools Blackman High School
Others
Senior Community false
Special Listing Condition Standard

MORTGAGE CALCULATOR
GET MORE INFORMATION