

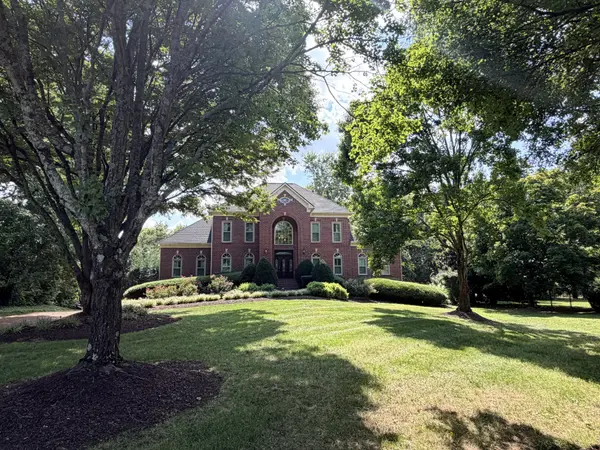
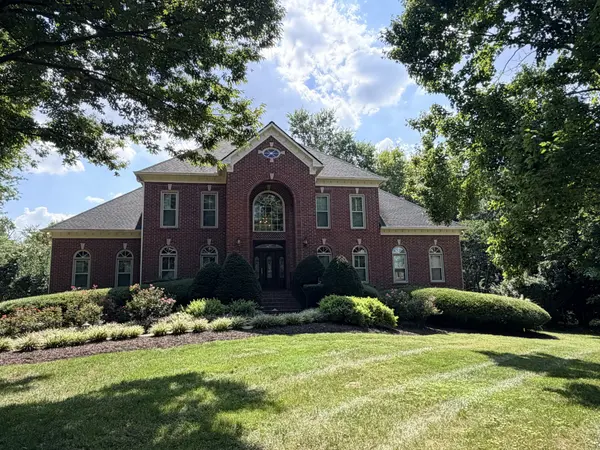
9180 Brushboro Ct, Brentwood, TN 37027
8
See all 8 photos
Listed by Nancy Ross • Partners Real Estate, LLC
$1,850,000
Est. payment /mo
Save
4 Beds
5 Baths
4,333 SqFt
Coming Soon

9180 Brushboro Ct Brentwood, TN 37027

Save
REQUEST A TOUR If you would like to see this home without being there in person, select the "Virtual Tour" option and your agent will contact you to discuss available opportunities.
In-PersonVirtual Tour

UPDATED:

Key Details

Property Type Single Family Home

Sub Type Single Family Residence

Listing Status Coming Soon

Purchase Type For Sale

Square Footage 4,333 sqft

Price per Sqft $426

Subdivision Brentmeade Est Sec 13

MLS Listing ID 3529134

Bedrooms 4

Full Baths 4

Half Baths 1

HOA Fees $150/ann

HOA Y/N Yes

Year Built 1995

Annual Tax Amount $5,547

Lot Size 1.100 Acres

Acres 1.1

Lot Dimensions 50 X 352

Property Sub-Type Single Family Residence

Property Description

Professional photos will be on-line when interior painting complete. The owners have loved this home w/stunning, private pool with lush landscaping,3479 SF of concrete patio, gardens + irrigation on over an acre. As you enter the 13 x 12 foyer w/grand sweeping hardwood staircase--don't miss the lead glass front door, side lights, transom + large 2nd floor window. On the right is a private office with transom window above the door, built in bookcases, 2 windows w/plantation shutter/arched transom and double door to the living room. On the left is a spacious dining room, 2 windows w/plantation shutter/transom, chair rail + wainscotting. The kitchen has white cabinets w/undermount + upper lighting, gas cook top, desk, granite counters w/bar seating + casual dining w/6 windows that is OPEN to the den with highly vaulted ceiling + white beams. The den has built in TV+ shelves + walk-in craft/game closet and leads to the awesome 468 SF porch + pool. The living room has a beautiful fireplace with 7' mantle + wall of bookcases, 10 recessed lights + 2 sliding glass doors to the porch. The true Primary bedroom is on the main floor w/incredible 5' vaulted/tray ceiling, 3 windows with plantation shutters/arched transoms, 2 walk-in closets with drawers/shelves, spacious shower, separate tub, lots of counter space and 2 sinks. Upstairs are 3 bedrooms. The upstairs primary is 17' x 13' with 11' x 9' closet, 10' of counterspace + double sinks. The other 2 spacious bedrooms have large closets and a Jack and Jill bath. Over $300k of improvements: $60k pool updates, $40k screened (26' x 18') porch, $35k roof, $30k windows, $22k interior painting, $20k pool full bath + mudroom w/15 cabinets, 4 drawers, 10' counter, refrigerator, etc. $17k gorgeous sand + finish hardwoods + bedroom carpet, $15k generator, $5k door/shelves in office, etc. Unfinished1495 SF tall crawlspace. Top Brentwood schools, quick access to I-65, 6 blocks to the new 52 acre Windy Hill Park (Google it).

Location

State TN

County Williamson County

Rooms

Main Level Bedrooms 1

Interior

Interior Features Bookcases, Built-in Features, Ceiling Fan(s), Entrance Foyer, Extra Closets, High Ceilings, Open Floorplan, Pantry, Walk-In Closet(s)

Heating Central, Natural Gas

Cooling Ceiling Fan(s), Central Air, Electric

Flooring Carpet, Wood, Tile

Fireplace N

Appliance Built-In Electric Oven, Built-In Gas Range, Dishwasher, Disposal, Dryer, Microwave, Refrigerator, Washer

Exterior

Garage Spaces 3.0

Utilities Available Electricity Available, Natural Gas Available, Water Available

View Y/N false

Private Pool false

Building

Story 2

Sewer Public Sewer

Water Public

Structure Type Brick

New Construction false

Schools

Elementary Schools Edmondson Elementary

Middle Schools Brentwood Middle School

High Schools Brentwood High School

Others

HOA Fee Include Maintenance Grounds

Senior Community false

Special Listing Condition Standard


RealTracs IDX
Nearby Locations

MORTGAGE CALCULATOR

Price of Homes
$
Down Payment
$
Loan Term
Interest Rate
Home Insurance (optional)
$
Property Tax (optional)
$
Mortgage values are calculated by Lofty and are for illustration purposes only, accuracy is not guaranteed.

GET MORE INFORMATION

Erik Chapman

Erik Chapman

Agent AL 127039TN 371804

+1(256) 429-2251

Name
Phone*
Message

Go tour this home

9180 Brushboro Ct