

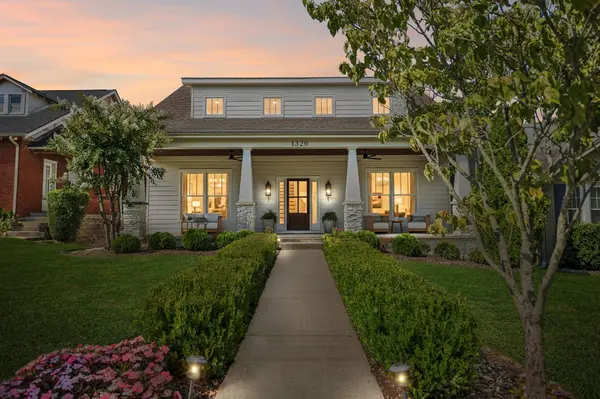
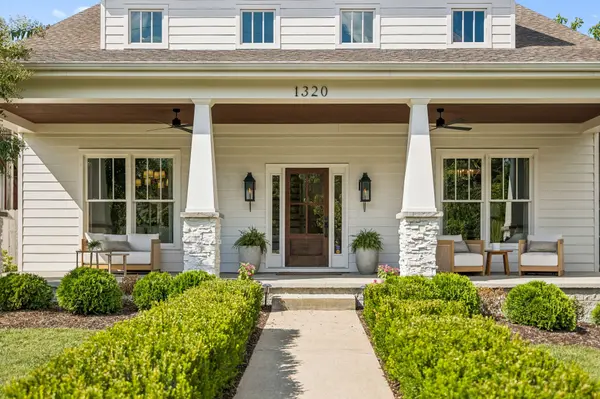
1320 Sweetbriar Ave, Nashville, TN 37212
45
See all 45 photos
Listed by Drew Shannon • Compass RE
$3,500,000
Est. payment /mo
Save
5 Beds
5 Baths
4,310 SqFt
New

1320 Sweetbriar Ave Nashville, TN 37212

Save
REQUEST A TOUR If you would like to see this home without being there in person, select the "Virtual Tour" option and your agent will contact you to discuss available opportunities.
In-PersonVirtual Tour

UPDATED:

Key Details

Property Type Single Family Home

Sub Type Single Family Residence

Listing Status Active

Purchase Type For Sale

Square Footage 4,310 sqft

Price per Sqft $812

Subdivision 12 South

MLS Listing ID 3529399

Bedrooms 5

Full Baths 4

Half Baths 1

HOA Y/N No

Year Built 2012

Annual Tax Amount $14,123

Lot Size 9,583 Sqft

Acres 0.22

Lot Dimensions 50 X 188

Property Sub-Type Single Family Residence

Property Description

A fully reimagined home layered with marble, brass, custom millwork, designer lighting and hand-selected wallpapers, with a chef's kitchen anchored by La Cornue at the heart of it all. But what makes Sweetbriar special is the way it lives. The house opens to a sweeping lawn, saltwater pool and expansive screened porch with a wood-burning stone fireplace—the kind of setting that makes it easy to gather, stay awhile and lose track of time. Afternoons are spent by the pool, in it's hydrangea-lined yard, or walking down 12 South for an early dinner and strolling home after. There is a sense of space here that feels surprisingly removed from the city, while still being right in the middle of one of Nashville's most vibrant and walkable neighborhoods.
A generously sized DADU with a full kitchen and bath gives guests a place of their own and adds even more flexibility to the property. This is timeless living on Sweetbriar.

Location

State TN

County Davidson County

Rooms

Main Level Bedrooms 1

Interior

Interior Features Built-in Features, Walk-In Closet(s), Wet Bar, Kitchen Island

Heating Central

Cooling Central Air

Flooring Wood, Marble, Tile

Fireplaces Number 2

Fireplace Y

Appliance Gas Oven, Gas Range, Dishwasher, Ice Maker, Microwave, Refrigerator

Exterior

Garage Spaces 2.0

Pool In Ground

Utilities Available Water Available

View Y/N false

Roof Type Asphalt

Private Pool true

Building

Lot Description Private

Story 2

Sewer Public Sewer

Water Public

Structure Type Fiber Cement

New Construction false

Schools

Elementary Schools Waverly-Belmont Elementary School

Middle Schools John Trotwood Moore Middle

High Schools Hillsboro Comp High School

Others

Senior Community false

Special Listing Condition Standard


RealTracs IDX
Nearby Locations

MORTGAGE CALCULATOR

Price of Homes
$
Down Payment
$
Loan Term
Interest Rate
Home Insurance (optional)
$
Property Tax (optional)
$
Mortgage values are calculated by Lofty and are for illustration purposes only, accuracy is not guaranteed.

GET MORE INFORMATION

Erik Chapman

Erik Chapman

Agent AL 127039TN 371804

+1(256) 429-2251

Name
Phone*
Message

Go tour this home

1320 Sweetbriar Ave