

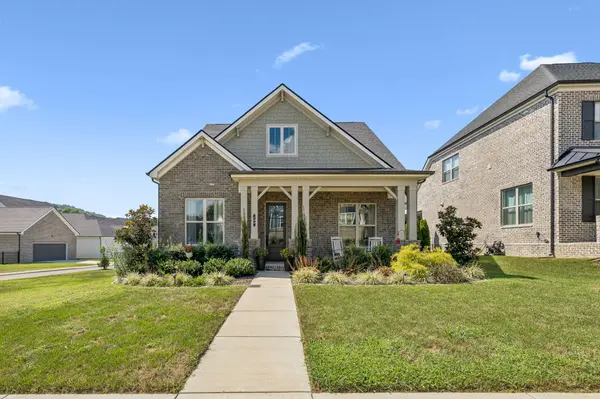
102 Stonehaven Way, Hendersonville, TN 37075
54
See all 54 photos
Listed by Dawn Lesueur REALTOR® SRS, ABR • Reliant Realty ERA Powered
$634,900
Est. payment /mo
Save
3 Beds
3 Baths
2,321 SqFt
Coming Soon

102 Stonehaven Way Hendersonville, TN 37075

Save
REQUEST A TOUR If you would like to see this home without being there in person, select the "Virtual Tour" option and your agent will contact you to discuss available opportunities.
In-PersonVirtual Tour

UPDATED:

Key Details

Property Type Single Family Home

Sub Type Single Family Residence

Listing Status Coming Soon

Purchase Type For Sale

Square Footage 2,321 sqft

Price per Sqft $273

Subdivision Laurel Park Ph 1B

MLS Listing ID 3529488

Bedrooms 3

Full Baths 2

Half Baths 1

HOA Fees $250/qua

HOA Y/N Yes

Year Built 2023

Annual Tax Amount $1,917

Lot Size 10,454 Sqft

Acres 0.24

Property Sub-Type Single Family Residence

Property Description

Better than new and beautifully upgraded! Built in 2023 by Phillips Builders, this stunning Henley floor plan sits on a desirable premium corner homesite in Laurel Park, offering an exceptional combination of designer style, functional living space, and a larger yard. From the inviting covered front porch to the impressive screened outdoor living space and professional landscaping, this home was designed for comfortable everyday living and entertaining. Inside, abundant natural light, upgraded trim details, tankless water heater, Trane HVAC units, wide-plank flooring create an inviting and sophisticated feel. The elegant dining room features custom board-and-batten millwork and designer lighting, while the open-concept kitchen is the heart of the home with an oversized quartz island, custom back splash, extensive cabinetry, gas cooktop, wall oven, stainless appliances, and stylish upgraded fixtures. The kitchen flows seamlessly into the spacious great room with wood mantel and gas fireplace. The main-level owner's suite offers a private retreat with a beautifully appointed bath featuring a freestanding soaking tub, oversized tiled shower, dual vanities, black fixtures, and a generous walk-in closet. Upstairs you'll find two additional bedrooms, a full bath, and a versatile loft perfect for a second living area, office, media room, or playroom. Laurel Park is a charming, smaller neighborhood featuring sidewalks and a community playground. Ideally positioned on the more convenient side of the Beech school zone, the neighborhood offers easier access to the interstate, shopping, dining, and everyday conveniences without having to navigate the heavier school-area traffic. There is overflow parking and mailboxes located to the rear of home.

Location

State TN

County Sumner County

Rooms

Main Level Bedrooms 1

Interior

Interior Features Air Filter, Ceiling Fan(s), Entrance Foyer, Pantry, Walk-In Closet(s), High Speed Internet, Kitchen Island

Heating Natural Gas

Cooling Central Air

Flooring Carpet, Luxury Vinyl, Tile

Fireplaces Number 1

Fireplace Y

Appliance Built-In Electric Oven, Cooktop, Dishwasher, Disposal, Microwave, Stainless Steel Appliance(s)

Exterior

Garage Spaces 2.0

Utilities Available Natural Gas Available, Water Available

View Y/N false

Roof Type Shingle

Private Pool false

Building

Lot Description Corner Lot, Level

Story 2

Sewer Public Sewer

Water Public

Structure Type Hardboard Siding,Brick

New Construction false

Schools

Elementary Schools Beech Elementary

Middle Schools T. W. Hunter Middle School

High Schools Beech Sr High School

Others

HOA Fee Include Maintenance Grounds

Senior Community false

Special Listing Condition Standard


RealTracs IDX
Nearby Locations

MORTGAGE CALCULATOR

Price of Homes
$
Down Payment
$
Loan Term
Interest Rate
Home Insurance (optional)
$
Property Tax (optional)
$
Mortgage values are calculated by Lofty and are for illustration purposes only, accuracy is not guaranteed.

GET MORE INFORMATION

Erik Chapman

Erik Chapman

Agent AL 127039TN 371804

+1(256) 429-2251

Name
Phone*
Message

Go tour this home

102 Stonehaven Way