

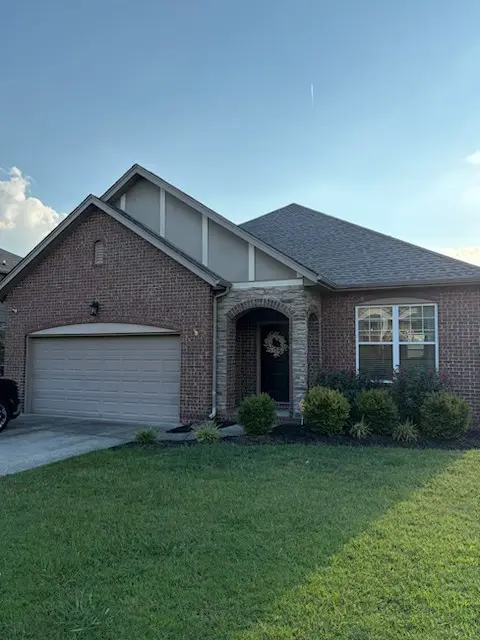
1061 Oakhall Dr Mount Juliet, TN 37122

UPDATED:
Key Details
Property Type Single Family Home
Sub Type Single Family Residence
Listing Status Coming Soon
Purchase Type For Sale
Square Footage 1,958 sqft
Price per Sqft $250
Subdivision Oakhall Ph 3 Sec 2B
MLS Listing ID 3529535
Bedrooms 3
Full Baths 3
HOA Fees $190/qua
HOA Y/N Yes
Year Built 2011
Annual Tax Amount $1,765
Lot Size 9,583 Sqft
Acres 0.22
Lot Dimensions 77.38 X 149.82 IRR
Property Sub-Type Single Family Residence
Property Description
Welcome to 1061 Oakhall Drive, located in a gated community in desirable Mt. Juliet! This well-maintained 3-bedroom, 3-bath home offers 1,958 square feet of comfortable living space, a 2-car garage, and numerous updates throughout.
The inviting living area features a gas fireplace, creating a warm and welcoming space for relaxing or entertaining. The kitchen features granite countertops with a stylish backsplash, along with an oven and microwave replaced in 2025.
Several important updates have already been completed, including a new HVAC system and water heater in 2025. Flooring has been updated within the past five years, while newer light fixtures in the dining room, foyer, and kitchen add a fresh, updated touch. The roof is less than 10 years old, providing additional peace of mind for the next homeowner.
Step outside to enjoy the approximately 6-year-old deck, offering a great space for outdoor dining, grilling, entertaining, or simply relaxing. A new privacy fence, approximately 3 months old, provides added privacy and creates a wonderful outdoor space for enjoying the backyard.
With 3 bedrooms, 3 baths, a 2-car garage, granite countertops with backsplash, gas fireplace, newer kitchen appliances, and numerous recent improvements, this home offers a wonderful combination of comfort, convenience, and value.
Enjoy the added appeal of gated-community living while being conveniently located in Mt. Juliet with easy access to shopping, dining, entertainment, schools, and major roadways.
Don't miss the opportunity to make 1061 Oakhall Drive your new home!
Location
State TN
County Wilson County
Rooms
Main Level Bedrooms 2
Interior
Heating Forced Air
Cooling Ceiling Fan(s), Central Air
Flooring Laminate, Vinyl
Fireplaces Number 1
Fireplace Y
Appliance Electric Oven, Electric Range, Dishwasher, Disposal, Dryer, Microwave, Refrigerator, Washer
Exterior
Exterior Feature Smart Lock(s)
Garage Spaces 2.0
Utilities Available Water Available, Cable Connected
Amenities Available Gated, Playground
View Y/N false
Roof Type Asphalt
Private Pool false
Building
Story 2
Sewer Public Sewer
Water Public
Structure Type Brick
New Construction false
Schools
Elementary Schools Elzie D Patton Elementary School
Middle Schools West Wilson Middle School
High Schools Mt. Juliet High School
Others
Senior Community false
Special Listing Condition Standard

MORTGAGE CALCULATOR
GET MORE INFORMATION