

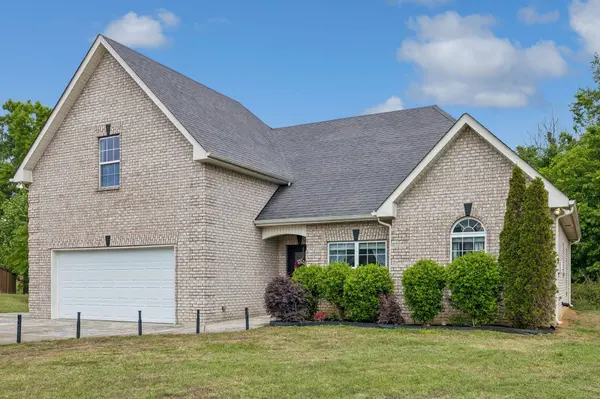
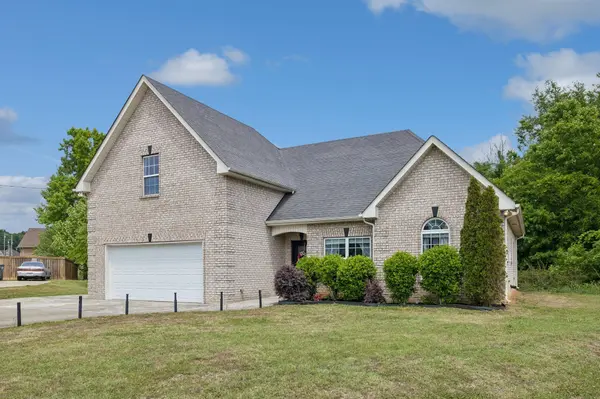
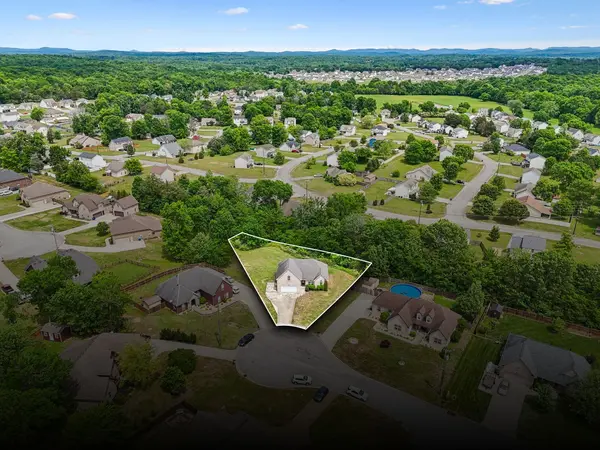
506 Fallacy Ct Murfreesboro, TN 37129

UPDATED:
Key Details
Property Type Single Family Home
Sub Type Single Family Residence
Listing Status Active
Purchase Type For Sale
Square Footage 2,044 sqft
Price per Sqft $217
Subdivision Cascade Falls Sec 2
MLS Listing ID 3529546
Bedrooms 3
Full Baths 2
HOA Y/N No
Year Built 2012
Annual Tax Amount $1,704
Lot Size 0.420 Acres
Acres 0.42
Lot Dimensions 45 X 186.17 IRR
Property Sub-Type Single Family Residence
Property Description
Step inside to soaring 12-foot ceilings, abundant natural light, and thoughtfully selected finishes that create an open, elevated feel from the moment you arrive. The main-level primary suite offers a private retreat, while additional bedrooms provide plenty of flexibility for family, guests, or a home office.
Upstairs, the oversized bonus room is made for entertaining, movie nights, game days, or the ultimate hangout space, complete with dimmable lighting and plenty of room to spread out. Just off the bonus room, a large walk-in storage area adds the kind of practical space everyone wishes they had.
Outside, enjoy a semi-private backyard perfect for morning coffee, weekend gatherings, or evenings around the fire pit, all while enjoying the tucked-away feel of cul-de-sac living.
And here's the bonus: the sellers are willing to leave this home nearly ready to enjoy from day one! All kitchen appliances, washer & dryer, pool table, outdoor furniture, fire pit, AND guest bed can remain with the home!
This home is ready for its next chapter! Come see just how much it has to offer!
Location
State TN
County Rutherford County
Rooms
Main Level Bedrooms 3
Interior
Interior Features Air Filter, Ceiling Fan(s), Pantry, Smart Thermostat, Walk-In Closet(s), High Speed Internet
Heating Central
Cooling Ceiling Fan(s), Central Air
Flooring Carpet, Wood, Tile
Fireplace N
Appliance Built-In Electric Oven, Built-In Electric Range, Dishwasher, Disposal, Microwave, Refrigerator
Exterior
Garage Spaces 2.0
Utilities Available Water Available, Cable Connected
View Y/N false
Roof Type Shingle
Private Pool false
Building
Lot Description Cul-De-Sac, Level
Story 2
Sewer STEP System
Water Private
Structure Type Brick
New Construction false
Schools
Elementary Schools Wilson Elementary School
Middle Schools Siegel Middle School
High Schools Siegel High School
Others
Senior Community false
Special Listing Condition Standard

MORTGAGE CALCULATOR
GET MORE INFORMATION