

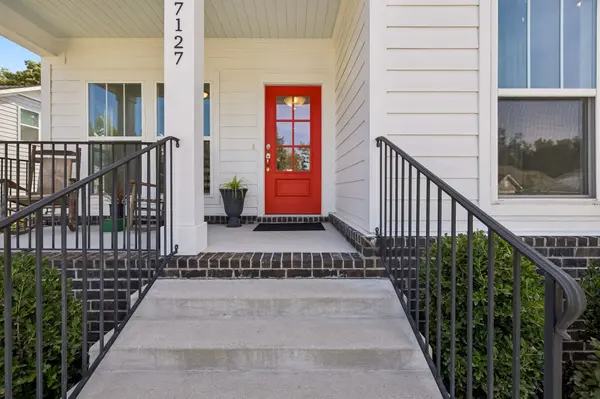
7127 Pepper Tree Cir, Fairview, TN 37062
71
See all 71 photos
Listed by Laura Faber • Compass
$649,000
Est. payment /mo
Save
4 Beds
4 Baths
2,334 SqFt
Coming Soon

7127 Pepper Tree Cir Fairview, TN 37062

Save
REQUEST A TOUR If you would like to see this home without being there in person, select the "Virtual Tour" option and your agent will contact you to discuss available opportunities.
In-PersonVirtual Tour

Open House

Sun Sep 06, 2:00pm - 4:00pm

UPDATED:

Key Details

Property Type Single Family Home

Sub Type Single Family Residence

Listing Status Coming Soon

Purchase Type For Sale

Square Footage 2,334 sqft

Price per Sqft $278

Subdivision Pepper Tree Cove Ph3

MLS Listing ID 3529624

Bedrooms 4

Full Baths 3

Half Baths 1

HOA Fees $250/ann

HOA Y/N Yes

Year Built 2023

Annual Tax Amount $2,672

Lot Size 0.280 Acres

Acres 0.28

Lot Dimensions 75 X 159

Property Sub-Type Single Family Residence

Property Description

The cutest! A red front door on a darling white hardie board house. Best of both worlds - a little bit country & a little bit city. In the heart of growing Fairview - this property is tucked in the intimate & family-friendly Pepper Tree Cove Subdivision, surrounded by sidewalks & trees. THREE covered outdoor spaces - front porch, front balcony with sunset view & back porch. Backyard fully fenced with 6-foot privacy white vinyl fence. Smart refrigerator, washer & dryer and beverage cooler remain. Dedicated office with french doors. Custom-installed Japanese sit tub in primary bath. Custom light fixtures. Large unfinished storage space. Zoned for outstanding Williamson Co Schools - Westwood Elementary, Fairview Middle & High Schools. 4 Bedrooms, 3.5 Bath. Main floor offers primary ensuite, open concept kitchen/dining/living room, half-bath, laundry room, pantry and the office/flex room. Kitchen features stainless appliances, shaker-style cabinetry with soft-close doors and drawers, granite countertops, double ovens, eat-in kitchen island. Second floor offers a bonus/rec room, covered front balcony porch with views, 3 bedrooms and 2 full baths, and easy access to fantastic attic storage. Marble counters & tile flooring in bathrooms.Two-car attached garage. Lot is nearly a third of an acre with fire-pit & covered patio. Room for a pool! LVP flooring main floor, newly cleaned carpets, freshly painted walls. Just 6-minutes to local gem, The Thompsons Kitchen (so good! Pro-Tip, try the carnita pork). 8-minutes to Uncle Lenny's Country Cafe for live music & piergoies (IYKYK), the incredible Fairview Fresh Deli Donuts, Publix, Jingo Java .. and just 10-minutes to Fairview's crown jewel - Bowie Nature Park. 15-minutes to all the retail in Bellevue (biscuits at The Loveless Cafe-YES!), and 25-minutes to downtown Franklin. New City Center Development and two Emergency Departments underway.

Location

State TN

County Williamson County

Rooms

Main Level Bedrooms 1

Interior

Interior Features Ceiling Fan(s), Open Floorplan, Pantry, Walk-In Closet(s), High Speed Internet, Kitchen Island

Heating Central, Electric

Cooling Ceiling Fan(s), Central Air

Flooring Carpet, Luxury Vinyl, Tile

Fireplace N

Appliance Double Oven, Electric Oven, Electric Range, Dishwasher, Disposal, Dryer, Ice Maker, Microwave, Refrigerator, Stainless Steel Appliance(s), Washer, Smart Appliance(s)

Exterior

Exterior Feature Balcony

Garage Spaces 2.0

Utilities Available Electricity Available, Water Available, Cable Connected

View Y/N true

View Trees/Woods

Roof Type Asphalt

Private Pool false

Building

Lot Description Cleared, Level, Private

Story 2

Sewer Public Sewer

Water Public

Structure Type Fiber Cement

New Construction false

Schools

Elementary Schools Westwood Elementary School

Middle Schools Fairview Middle School

High Schools Fairview High School

Others

HOA Fee Include Maintenance Grounds

Senior Community false

Special Listing Condition Standard


RealTracs IDX
Nearby Locations

MORTGAGE CALCULATOR

Price of Homes
$
Down Payment
$
Loan Term
Interest Rate
Home Insurance (optional)
$
Property Tax (optional)
$
Mortgage values are calculated by Lofty and are for illustration purposes only, accuracy is not guaranteed.

GET MORE INFORMATION

Erik Chapman

Erik Chapman

Agent AL 127039TN 371804

+1(256) 429-2251

Name
Phone*
Message

Go tour this home

7127 Pepper Tree Cir