

1485 Hillsdale Dr, Cookeville, TN 38506
40
See all 40 photos
Listed by Chad D. Crouch • Highlands Elite Real Estate
$549,900
Est. payment /mo
Save
4 Beds
3 Baths
2,420 SqFt
New

1485 Hillsdale Dr Cookeville, TN 38506

Save
REQUEST A TOUR If you would like to see this home without being there in person, select the "Virtual Tour" option and your agent will contact you to discuss available opportunities.
In-PersonVirtual Tour

UPDATED:

Key Details

Property Type Single Family Home

Sub Type Single Family Residence

Listing Status Active

Purchase Type For Sale

Square Footage 2,420 sqft

Price per Sqft $227

Subdivision Hillsdale Est Add 4

MLS Listing ID 3529748

Bedrooms 4

Full Baths 3

HOA Y/N No

Year Built 1977

Annual Tax Amount $2,204

Lot Size 0.680 Acres

Acres 0.68

Lot Dimensions 130.28 X 234.1 IRR

Property Sub-Type Single Family Residence

Property Description

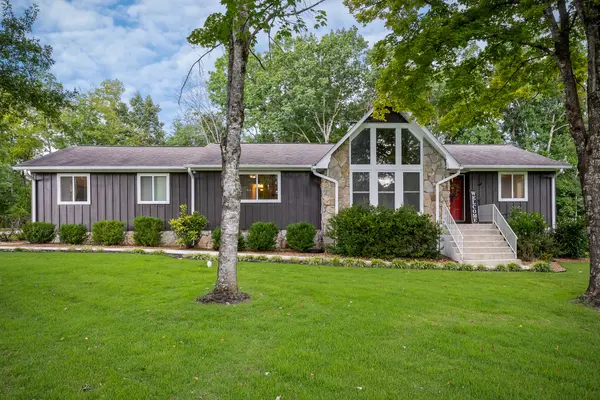
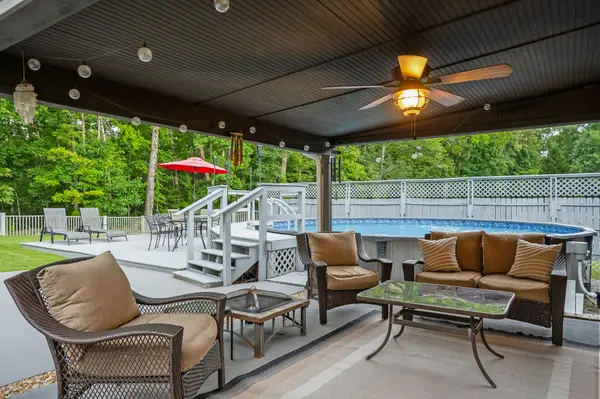
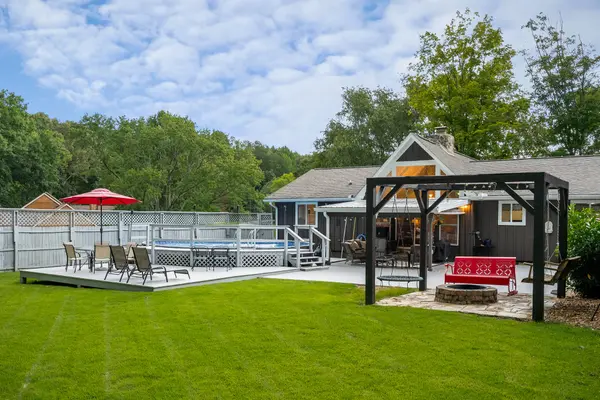
Welcome home to this beautifully maintained carpet free 4-bedroom, 3-bath home situated on a large, flat lot in an established subdivision within the city limits. Meticulously cared for, this home offers a spacious and inviting layout with an abundance of natural light throughout.The home features two comfortable living spaces, providing plenty of room for both everyday living and entertaining. The kitchen offers an impressive amount of cabinetry and ample storage, making organization and meal preparation a breeze.Step outside to enjoy the expansive backyard, complete with a covered porch—perfect for relaxing, entertaining, or enjoying your morning coffee. The above-ground pool and fire pit adds even more opportunity for outdoor fun and summer enjoyment. Home has brand new HVAC providing added peace of mind for the next homeowner. With its generous lot, flexible living spaces, abundant storage, natural light, and excellent upkeep, this home offers the space and comfort you've been looking for in a convenient city location.

Location

State TN

County Putnam County

Rooms

Main Level Bedrooms 4

Interior

Heating Heat Pump

Cooling Central Air

Flooring Wood, Luxury Vinyl

Fireplaces Number 1

Fireplace Y

Appliance Electric Oven, Electric Range, Dishwasher, Refrigerator

Exterior

Pool Above Ground

Utilities Available Water Available

View Y/N false

Private Pool true

Building

Story 1

Sewer Public Sewer

Water Public

Structure Type Stone,Wood Siding

New Construction false

Schools

Elementary Schools Prescott South Elementary

Middle Schools Prescott South Middle School

High Schools Cookeville High School

Others

Senior Community false

Special Listing Condition Standard


RealTracs IDX
Nearby Locations

MORTGAGE CALCULATOR

Price of Homes
$
Down Payment
$
Loan Term
Interest Rate
Home Insurance (optional)
$
Property Tax (optional)
$
Mortgage values are calculated by Lofty and are for illustration purposes only, accuracy is not guaranteed.

GET MORE INFORMATION

Erik Chapman

Erik Chapman

Agent AL 127039TN 371804

+1(256) 429-2251

Name
Phone*
Message

Go tour this home

1485 Hillsdale Dr