

27968 Shannon Rd, Ardmore, AL 35739
50
See all 50 photos
Listed by Jay Butler • Butler Realty
$490,000
Est. payment /mo
Save
3 Beds
3 Baths
1,960 SqFt
New

27968 Shannon Rd Ardmore, AL 35739

Save
REQUEST A TOUR If you would like to see this home without being there in person, select the "Virtual Tour" option and your agent will contact you to discuss available opportunities.
In-PersonVirtual Tour

UPDATED:

Key Details

Property Type Single Family Home

Sub Type Single Family Residence

Listing Status Active

Purchase Type For Sale

Square Footage 1,960 sqft

Price per Sqft $250

Subdivision Metes And Bounds

MLS Listing ID 3612352

Bedrooms 3

Full Baths 2

Half Baths 1

HOA Y/N No

Year Built 2026

Annual Tax Amount $650

Lot Size 1.000 Acres

Acres 1.0

Property Sub-Type Single Family Residence

Property Description

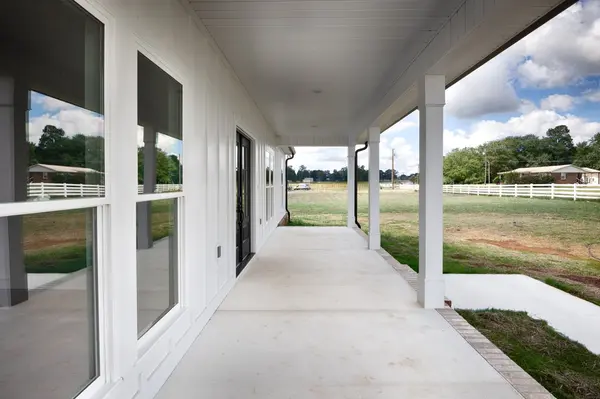
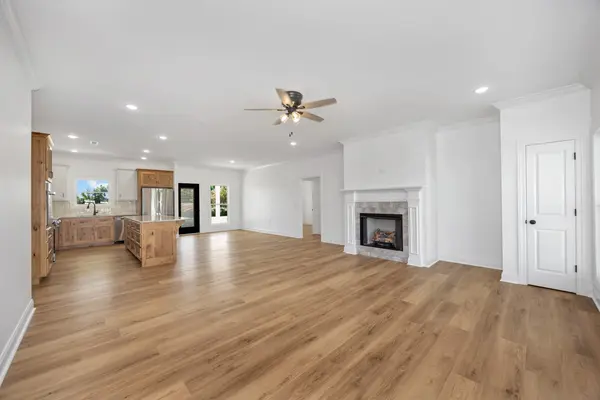
This newly constructed 3BR/3BA 1960 sf home features premium finishes throughout every room, such as custom luxury vinyl plank flooring and 9' smooth ceilings in all areas. The living, kitchen, and dining spaces share an open floor plan. Kitchen has custom wood cabinetry, granite countertops, tile backsplash and stainless-steel appliances. The gas fireplace is the star of the spacious living room. The isolated primary suite includes a glamour bath with his & her vanities, garden tub, tile shower, and large walk-in closet. The property includes a 2-car attached garage, covered porches, and an oversized concrete driveway. Convenient to Hwy 53, Arsenal, I-65, and Cedar Hill Elementary.

Location

State AL

County Limestone County

Rooms

Main Level Bedrooms 3

Interior

Heating Central, Electric, Natural Gas

Cooling Ceiling Fan(s), Central Air, Electric

Flooring Luxury Vinyl, Tile

Fireplaces Number 1

Fireplace Y

Appliance Electric Oven, Range, Dishwasher, Microwave, Refrigerator

Exterior

Garage Spaces 2.0

Utilities Available Electricity Available, Natural Gas Available, Water Available

View Y/N false

Private Pool false

Building

Lot Description Cleared, Level

Story 1

Sewer Septic Tank

Water Public

Structure Type Fiber Cement,Hardboard Siding

New Construction false

Schools

Elementary Schools Cedar Hill Elementary School

Middle Schools Ardmore High School

High Schools Ardmore High School

Others

Senior Community false

Special Listing Condition Standard


RealTracs IDX
Nearby Locations

MORTGAGE CALCULATOR

Price of Homes
$
Down Payment
$
Loan Term
Interest Rate
Home Insurance (optional)
$
Property Tax (optional)
$
Mortgage values are calculated by Lofty and are for illustration purposes only, accuracy is not guaranteed.

GET MORE INFORMATION

Erik Chapman

Erik Chapman

Agent AL 127039TN 371804

+1(256) 429-2251

Name
Phone*
Message

Go tour this home

27968 Shannon Rd