


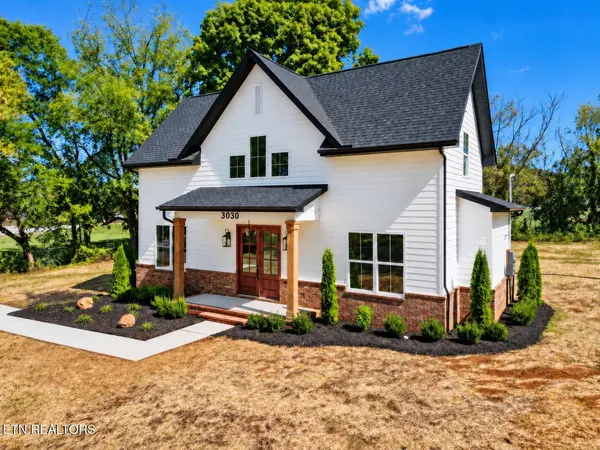
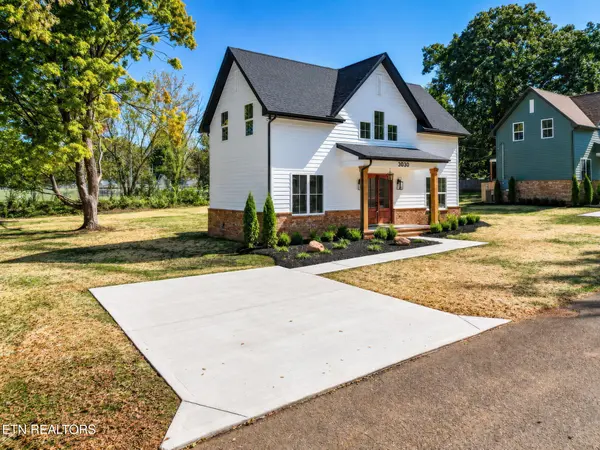
3030 Hackman St Knoxville, TN 37920

UPDATED:
Key Details
Property Type Single Family Home
Sub Type Single Family Residence
Listing Status Active
Purchase Type For Sale
Square Footage 1,678 sqft
Price per Sqft $283
Subdivision City Homes Unit 2
MLS Listing ID 3620800
Bedrooms 4
Full Baths 2
Half Baths 1
Year Built 2026
Annual Tax Amount $2,750
Lot Size 5,662 Sqft
Acres 0.13
Lot Dimensions 87.5 x 65
Property Sub-Type Single Family Residence
Property Description
Double front doors welcome you into a bright kitchen and living area where 10-foot ceilings, designer lighting, warm wood tones, and a fireplace framed by arched shelving create an inviting atmosphere. Kitchen cabinetry finished to the ceiling with crown molding gives the space a tailored, custom look, complemented by a full tile backsplash and brass-toned fixtures.
The main-level primary suite features a beautifully appointed bath with a double vanity and a walk-in shower surrounded by floor-to-ceiling marble and enclosed in glass. A walk-in closet with built-in shelving and drawers keeps everything organized. Upstairs, two additional bedrooms and a versatile fourth bedroom--ideal for a home office or nursery--offer flexibility to suit your needs. Zoned HVAC allows separate temperature control on each level, while a dedicated laundry room includes cabinetry and a folding counter beneath a window with a lovely outdoor view.
Tongue-and-groove wood ceilings finish both the front and rear porches. The covered rear porch overlooks the level backyard, where the mature oak creates a charming focal point. Beyond the yard, well-maintained, lightly used baseball-field grounds provide an open, park-like backdrop. The driveway and lot layout offer space for a future detached two-car garage at the end of the driveway, subject to applicable setbacks and approvals.
An opportunity to own thoughtfully designed new construction in a part of Knoxville seeing continued investment in its streetscapes, waterfront, and outdoor connections.
Location
State TN
County Knox County
Interior
Interior Features Walk-In Closet(s), Pantry, Ceiling Fan(s)
Heating Central, Electric, Heat Pump, Zoned
Cooling Central Air, Ceiling Fan(s), Other
Flooring Carpet, Wood, Marble, Tile
Fireplaces Number 1
Fireplace Y
Appliance Dishwasher, Microwave, Range, Refrigerator
Exterior
Utilities Available Electricity Available, Water Available
View Y/N true
View City
Private Pool false
Building
Lot Description Level
Story 2
Sewer Public Sewer
Water Public
Structure Type Vinyl Siding,Other,Brick
New Construction true
Schools
Elementary Schools Dogwood Elementary
Middle Schools South Doyle Middle School
High Schools South Doyle High School
Others
Senior Community false
Special Listing Condition Standard

MORTGAGE CALCULATOR
GET MORE INFORMATION