



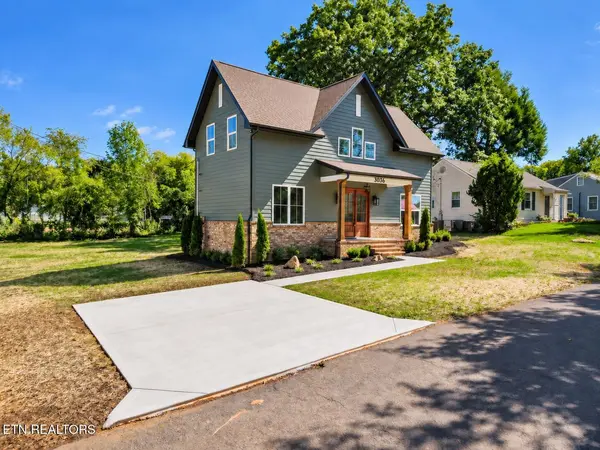
3036 Hackman St Knoxville, TN 37920

UPDATED:
Key Details
Property Type Single Family Home
Sub Type Single Family Residence
Listing Status Active
Purchase Type For Sale
Square Footage 1,678 sqft
Price per Sqft $283
MLS Listing ID 3620799
Bedrooms 4
Full Baths 2
Half Baths 1
Year Built 2026
Annual Tax Amount $2,750
Lot Size 5,662 Sqft
Acres 0.13
Lot Dimensions 87.5 x 66
Property Sub-Type Single Family Residence
Property Description
Double front doors welcome you into a bright kitchen and living area where 10-foot ceilings, designer lighting, warm wood tones, and a fireplace framed by arched shelving create an inviting atmosphere. Kitchen cabinetry finished to the ceiling with crown molding gives the space a tailored, custom look, complemented by a full tile backsplash and brass-toned fixtures.
The main-level primary suite features a beautifully appointed bath with a double vanity and a walk-in shower surrounded by floor-to-ceiling marble and enclosed in glass. A walk-in closet with built-in shelving and drawers keeps everything organized. Upstairs, two additional bedrooms and a versatile fourth bedroom--ideal for a home office or nursery--offer flexibility to suit your needs. Zoned HVAC allows separate temperature control on each level, while a dedicated laundry room includes cabinetry and a folding counter beneath a window with a lovely outdoor view.
Tongue-and-groove wood ceilings finish both the front and rear porches. The covered rear porch overlooks the level backyard, offering a relaxing place for morning coffee or unwinding at the end of the day. Beyond the yard, well-maintained, lightly used baseball-field grounds provide an open, park-like backdrop. The driveway and lot layout offer space for a future detached two-car garage at the end of the driveway, subject to applicable setbacks and approvals.
An opportunity to own thoughtfully designed new construction in a part of Knoxville seeing continued investment in its streetscapes, waterfront, and outdoor connections.
Location
State TN
County Knox County
Interior
Interior Features Walk-In Closet(s), Pantry, Ceiling Fan(s)
Heating Central, Electric, Heat Pump, Zoned
Cooling Central Air, Ceiling Fan(s), Other
Flooring Carpet, Wood, Marble, Tile
Fireplaces Number 1
Fireplace Y
Appliance Dishwasher, Disposal, Microwave, Range, Refrigerator
Exterior
Utilities Available Electricity Available, Water Available
View Y/N true
View City
Private Pool false
Building
Lot Description Level
Story 2
Sewer Public Sewer
Water Public
Structure Type Frame,Vinyl Siding,Other,Brick
New Construction true
Others
Senior Community false
Special Listing Condition Standard

MORTGAGE CALCULATOR
GET MORE INFORMATION