


Bought with NONMLS
For more information regarding the value of a property, please contact us for a free consultation.
1542 Oak Springs Dr Columbia, TN 38401
Want to know what your home might be worth? Contact us for a FREE valuation!

Our team is ready to help you sell your home for the highest possible price ASAP
Key Details
Sold Price $545,649
Property Type Single Family Home
Sub Type Single Family Residence
Listing Status Sold
Purchase Type For Sale
Square Footage 2,801 sqft
Price per Sqft $194
Subdivision Williamsport Landing
MLS Listing ID 3133474
Sold Date 08/31/26
Bedrooms 4
Full Baths 3
HOA Fees $29/mo
HOA Y/N Yes
Year Built 2025
Annual Tax Amount $4,500
Lot Size 10,018 Sqft
Acres 0.23
Property Sub-Type Single Family Residence
Property Description
BUILD TO ORDER: CUSTOMIZE YOUR DREAM HOME — THE HOPEWELL (75)
Start building the life you've imagined. The Hopewell—our most popular floor plan—is now available as a build‑to‑order opportunity, giving you the freedom to design your own home and personalize the interior finishes to match your style.
YOUR DESIGN CENTER EXPERIENCE
The award‑winning Hopewell floor plan is thoughtfully crafted, and you bring it to life. At our Design Center, you'll make the key selections that transform this exceptional layout into a home that feels uniquely yours.
Choose Your Personalization Path
You have the flexibility to tailor your design journey:
Curated Packages: Select from professionally designed finish packages for a streamlined, stylish experience.
Fully Customizable Finishes: Take full creative control by choosing your own hardware, appliances, lighting, tile, flooring, and paint colors throughout the home.
DESIGN YOUR LIFESTYLE
Gourmet Kitchen: The layout includes a center island and walk‑in pantry. You choose the appliances, cabinetry, and finishes to create your ideal culinary space.
Tailored Living Areas: Personalize the flooring and finishes in the spacious great room—complete with a cozy fireplace—and in the Primary Retreat's deluxe bath.
Flexible Spaces: A sunroom, pocket office, and upstairs loft offer adaptable areas ready for your personal touch.
THE PERFECT LOT FOR BUILDING
Your custom Hopewell will be constructed on a beautiful, level lot—ideal for outdoor living, play, and entertaining. Positioned near the back of the neighborhood, this homesite offers reduced traffic and an enhanced sense of privacy.
This is your opportunity to create a home that reflects your taste, your lifestyle, and your vision. Contact us today to begin customizing your Hopewell.
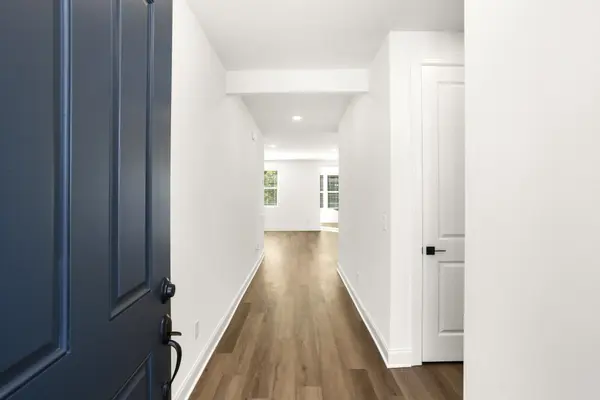
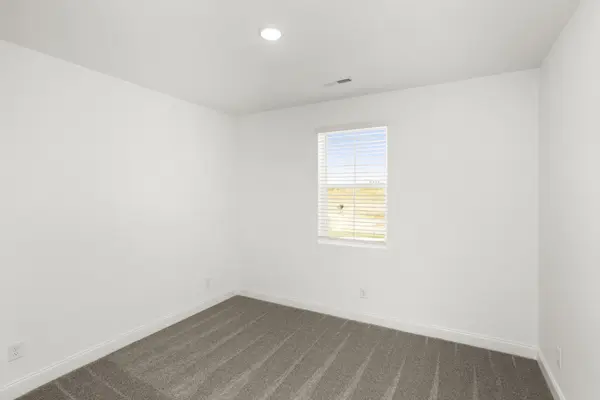
Note: Photos shown are stock images demonstrating the potential of the Hopewell floor plan and may include optional features or upgraded finishes.
Location
State TN
County Maury County
Rooms
Main Level Bedrooms 1
Interior
Interior Features Pantry, Walk-In Closet(s)
Heating Central, Electric
Cooling Central Air, Electric
Flooring Carpet, Other, Tile
Fireplaces Number 1
Fireplace Y
Appliance Electric Oven, Cooktop, Electric Range, Dishwasher, Disposal, Freezer, Microwave, Refrigerator
Exterior
Garage Spaces 2.0
Utilities Available Electricity Available, Water Available
View Y/N false
Roof Type Asphalt
Private Pool false
Building
Lot Description Level
Story 2
Sewer Public Sewer
Water Public
Structure Type Hardboard Siding,Brick
New Construction true
Schools
Elementary Schools J. R. Baker Elementary
Middle Schools Whitthorne Middle School
High Schools Columbia Central High School
Others
Senior Community false
Special Listing Condition Standard
Read Less

© 2026 Listings courtesy of RealTrac as distributed by MLS GRID. All Rights Reserved.
GET MORE INFORMATION