

Bought with Dustin Mullins
For more information regarding the value of a property, please contact us for a free consultation.
1510 Southernwood Drive Chattanooga, TN 37421
Want to know what your home might be worth? Contact us for a FREE valuation!

Our team is ready to help you sell your home for the highest possible price ASAP
Key Details
Sold Price $260,000
Property Type Single Family Home
Sub Type Single Family Residence
Listing Status Sold
Purchase Type For Sale
Square Footage 1,362 sqft
Price per Sqft $190
Subdivision Southern Wood Village
MLS Listing ID 3211114
Sold Date 08/31/26
Bedrooms 3
Full Baths 2
HOA Y/N No
Year Built 2007
Annual Tax Amount $2,628
Lot Size 3,484 Sqft
Acres 0.08
Lot Dimensions 30.34X113.11
Property Sub-Type Single Family Residence
Property Description
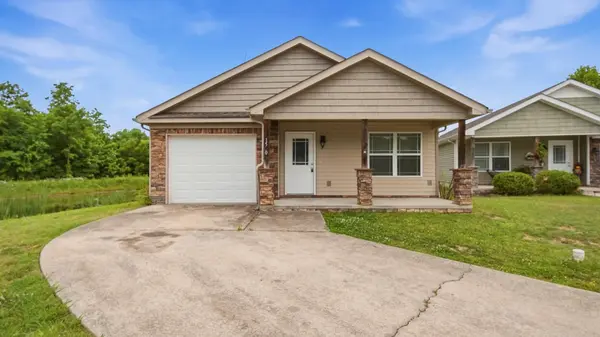
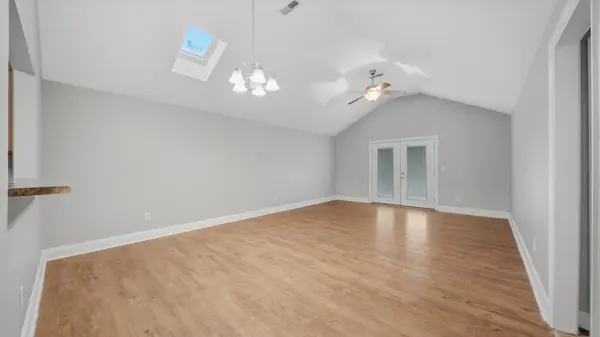
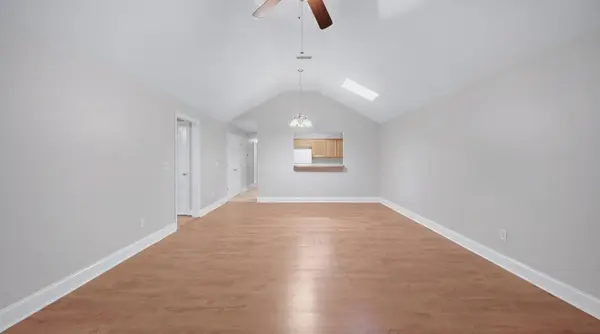
Nestled on a quiet cul-de-sac street in Chattanooga, 1510 Southernwood Drive offers an unbeatable value that is incredibly hard to find in this price point. This single-level, 3-bedroom, 2-bathroom home features a brilliant 1,362-square-foot layout with soaring vaulted ceilings and updated, low-maintenance flooring that make the open-concept living space feel remarkably grand. The primary suite serves as a peaceful retreat with its own private en-suite bath, while the main living area walks straight out onto a back deck overlooking a serene, private tree line. While surrounding properties often demand a premium for these features, this turn-key home delivers a private lot, an attached garage, and absolute move-in readiness without the steep price tag. Minutes from Hamilton Place, Volkswagen, and Amazon, this property represents the absolute best value for single-story living on the market today. Schedule your tour before this rare opportunity is gone.
Location
State TN
County Hamilton County
Interior
Interior Features Ceiling Fan(s), High Ceilings, Open Floorplan
Heating Central
Cooling Central Air, Electric
Flooring Carpet, Laminate, Tile
Fireplace N
Appliance Microwave, Electric Range, Dishwasher
Exterior
Garage Spaces 1.0
Utilities Available Electricity Available, Water Available
View Y/N false
Roof Type Other
Private Pool false
Building
Lot Description Level, Cleared, Cul-De-Sac
Story 1
Sewer Public Sewer
Water Public
Structure Type Vinyl Siding
New Construction false
Schools
Elementary Schools East Brainerd Elementary School
Middle Schools East Hamilton Middle School
High Schools East Hamilton High School
Others
Senior Community false
Special Listing Condition Standard
Read Less

© 2026 Listings courtesy of RealTrac as distributed by MLS GRID. All Rights Reserved.
GET MORE INFORMATION