

Bought with Truitt Robinson
For more information regarding the value of a property, please contact us for a free consultation.
928 Montrose Ave Nashville, TN 37204
Want to know what your home might be worth? Contact us for a FREE valuation!

Our team is ready to help you sell your home for the highest possible price ASAP
Key Details
Sold Price $1,250,000
Property Type Single Family Home
Sub Type Horizontal Property Regime - Attached
Listing Status Sold
Purchase Type For Sale
Square Footage 2,516 sqft
Price per Sqft $496
Subdivision Homes At 928 Montrose Avenue
MLS Listing ID 3302224
Sold Date 09/03/26
Bedrooms 3
Full Baths 2
Half Baths 1
HOA Y/N Yes
Year Built 1917
Annual Tax Amount $6,442
Lot Size 1,306 Sqft
Acres 0.03
Property Sub-Type Horizontal Property Regime - Attached
Property Description
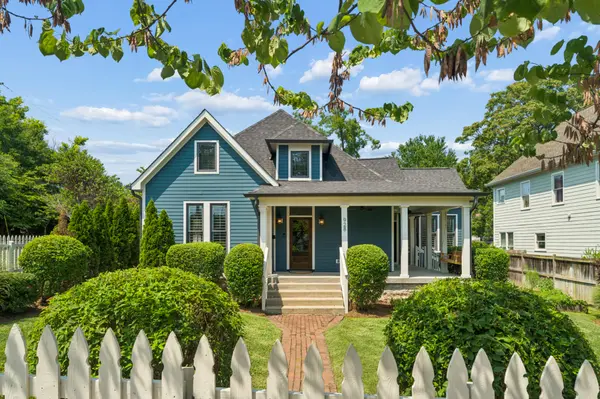
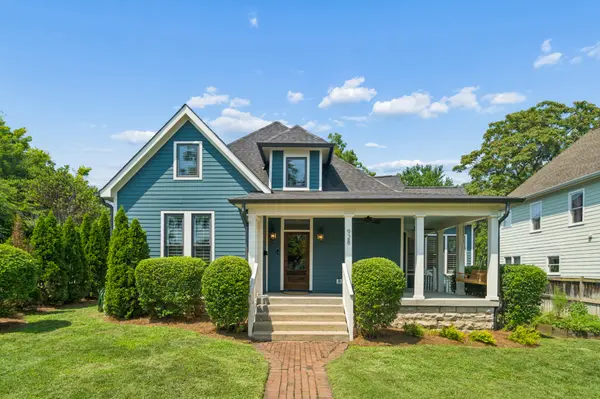
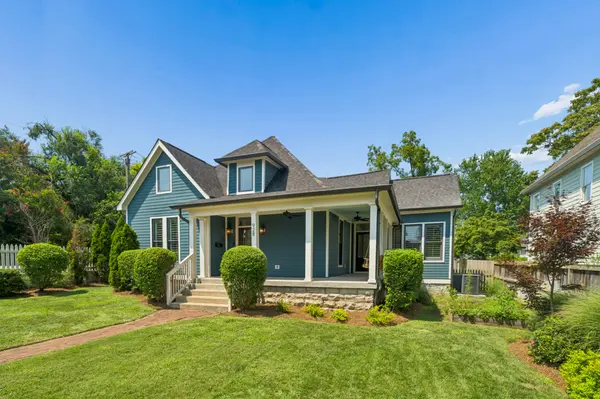
Close enough to the very best of Nashville that the lifestyle is part of the value. Set in the heart of Nashville's coveted 12South neighborhood, this property offers a rare blend of historic character with thoughtful renovation. Built in 1917 and renovated down to the studs in 2021, this home features hardwood floors throughout, architectural charm, a wraparound porch with a fenced in yard, irrigation system, a loft space upstairs to use as bonus space for playroom / office / gym, two designated parking spots, etc. The high-end kitchen is a standout with Sub-Zero appliances, a wine cooler, walk-in pantry, and generous space for gathering and entertaining. Near 12South's favorite restaurants, shops, coffee spots, parks, Belmont, Vanderbilt, and Green Hills, this home captures the best of classic Nashville living in one of the city's most desirable pockets.
Location
State TN
County Davidson County
Rooms
Main Level Bedrooms 1
Interior
Heating Central
Cooling Central Air
Flooring Wood, Tile
Fireplace N
Appliance Gas Oven, Dishwasher, Disposal, Microwave, Refrigerator
Exterior
Utilities Available Water Available
View Y/N false
Private Pool false
Building
Story 2
Sewer Public Sewer
Water Public
Structure Type Brick
New Construction false
Schools
Elementary Schools Waverly-Belmont Elementary School
Middle Schools John Trotwood Moore Middle
High Schools Hillsboro Comp High School
Others
Senior Community false
Special Listing Condition Standard
Read Less

© 2026 Listings courtesy of RealTrac as distributed by MLS GRID. All Rights Reserved.
GET MORE INFORMATION