



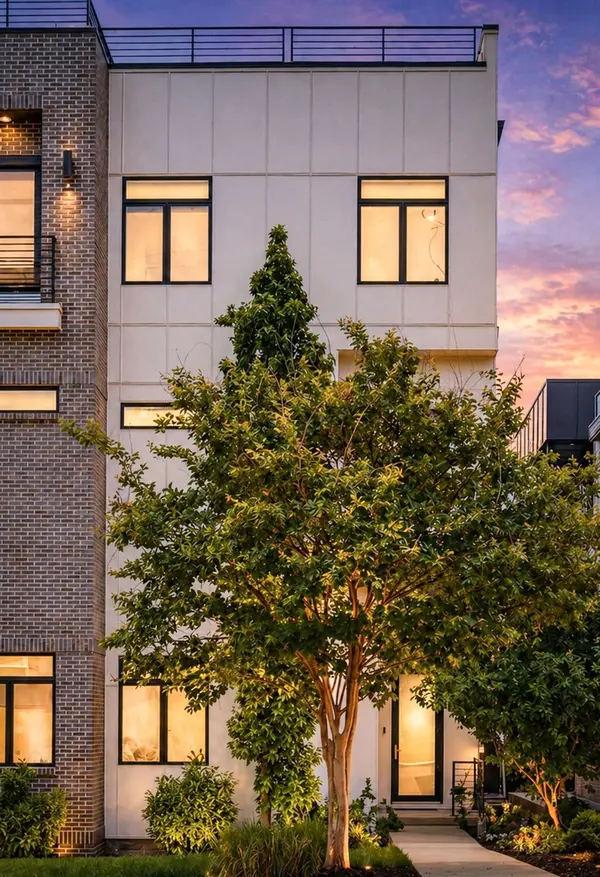
Bought with Edward O'Day
For more information regarding the value of a property, please contact us for a free consultation.
1014 9th Ave #S Nashville, TN 37203
Want to know what your home might be worth? Contact us for a FREE valuation!

Our team is ready to help you sell your home for the highest possible price ASAP
Key Details
Sold Price $1,100,000
Property Type Single Family Home
Sub Type Horizontal Property Regime - Attached
Listing Status Sold
Purchase Type For Sale
Square Footage 3,018 sqft
Price per Sqft $364
Subdivision 1012 9Th Avenue South Residences
MLS Listing ID 3527494
Sold Date 10/19/26
Bedrooms 5
Full Baths 4
HOA Y/N No
Year Built 2017
Annual Tax Amount $9,210
Lot Size 3,920 Sqft
Acres 0.09
Property Sub-Type Horizontal Property Regime - Attached
Property Description
Three levels of refined living in one of Nashville's most walkable neighborhoods — steps from The Gulch, 12 South, Wedgewood-Houston, and downtown.
12-foot ceilings on the main level flow into an open-concept kitchen and living space with seamless indoor-outdoor access. The second-floor owner's suite offers double-entry closets, soaking tub, and rainfall shower. Bedroom 2 has it 's own bath and walk-in closet. 2nd and 3rd floors have 10 foot ceilings.
A third-floor bonus room, two additional bedrooms (one serving as a gorgeous home gym), and 278 sq. ft. screened porch lead to the crown jewel: a 926 sq ft rooftop deck with one of the best views of the Nashville skyline in the city — perfect for entertaining or catching downtown fireworks.
First-floor bedroom is currently being used as an office. Two-car detached garage, fenced back yard, and natural light throughout.
This is Nashville living at its finest.
Location
State TN
County Davidson County
Rooms
Main Level Bedrooms 1
Interior
Interior Features Ceiling Fan(s), Extra Closets, High Ceilings, Open Floorplan, Pantry, Redecorated, Smart Thermostat, Walk-In Closet(s), Wet Bar, High Speed Internet, Kitchen Island
Heating Central
Cooling Central Air
Flooring Wood, Tile
Fireplace N
Appliance Gas Oven, Gas Range, Dishwasher, Disposal, Microwave, Refrigerator, Stainless Steel Appliance(s)
Exterior
Garage Spaces 2.0
Utilities Available Water Available, Cable Connected
View Y/N true
View City
Private Pool false
Building
Story 3
Sewer Public Sewer
Water Public
Structure Type Hardboard Siding
New Construction false
Schools
Elementary Schools Waverly-Belmont Elementary School
Middle Schools John Trotwood Moore Middle
High Schools Hillsboro Comp High School
Others
Senior Community false
Special Listing Condition Standard
Read Less

© 2026 Listings courtesy of RealTrac as distributed by MLS GRID. All Rights Reserved.
GET MORE INFORMATION